<-- style PDP --> 81457 North Line Road, Huron East - Farm for sale for $1,349,000
  • for sale

81457 North Line Road

Huron East, Ontario, N0K 1W0 - Seaforth

$1,349,000

  • Neighbourhood

    Seaforth

  • Major Intersection

    WINTHROP RD

  • Listed Since: 150 day(s)

  • Last update: 54 day(s) ago

Overview

  • Property Type

    Farm, 2-Storey

  • Bedrooms

    4

  • Bathrooms

    2

  • Basement

    Part Bsmt + Unfinished

  • Kitchen

    1

  • Total Parking

    5 (2 Attached Garage)

  • Lot Size

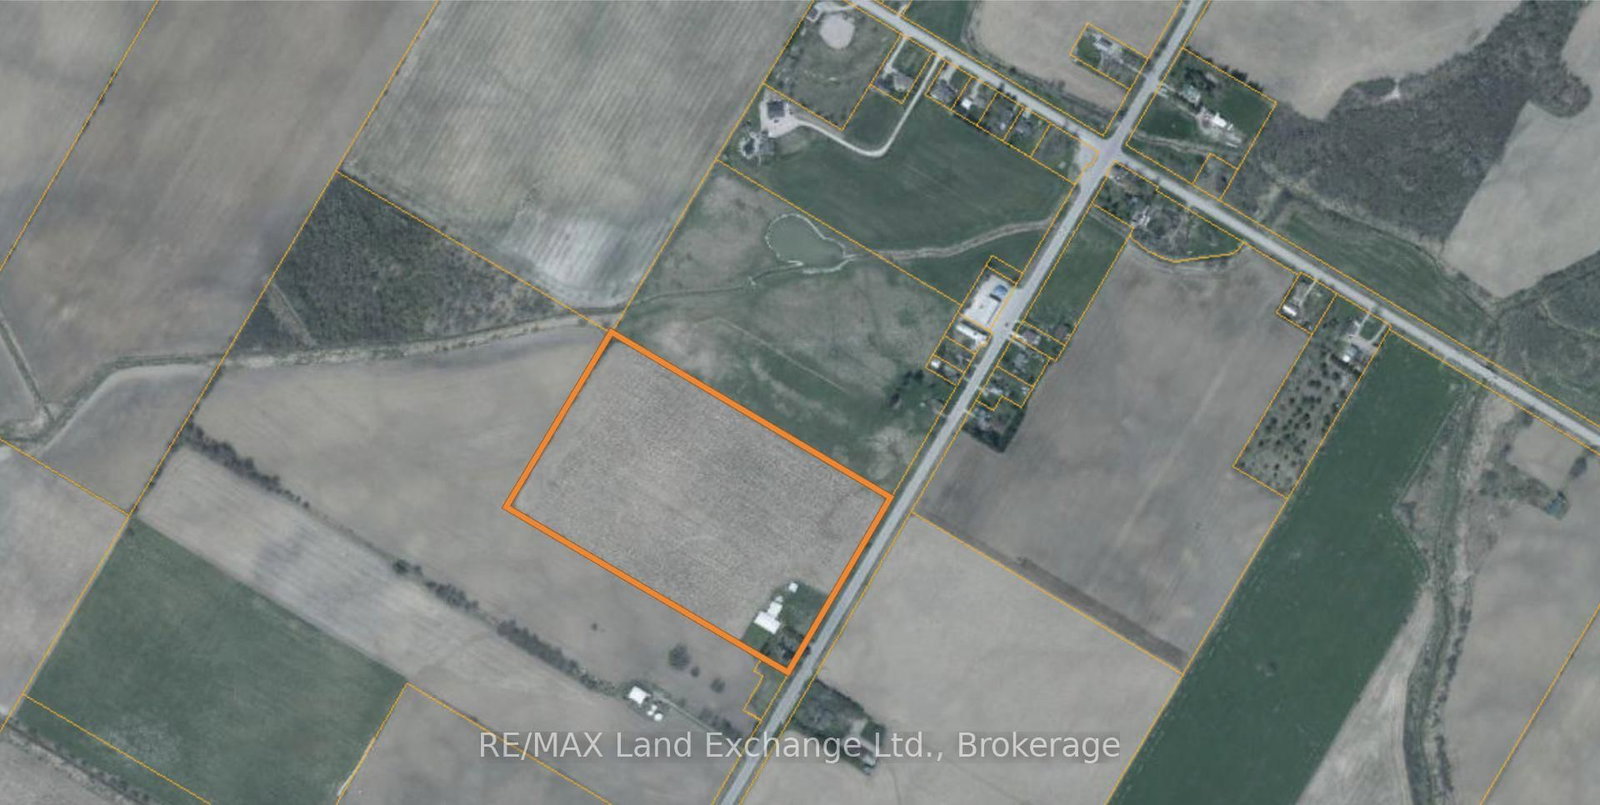
    842x1350 (Feet)

  • Taxes

    $4,887.06 (2025)

  • Type

    Freehold

Property Description

Property description for 81457 North Line Road, Huron East

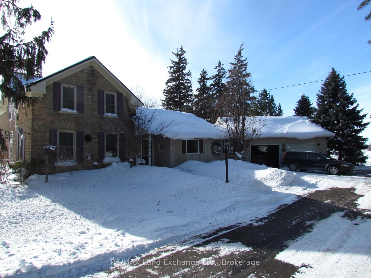
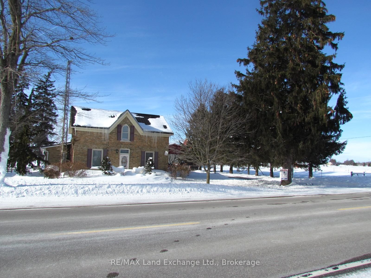
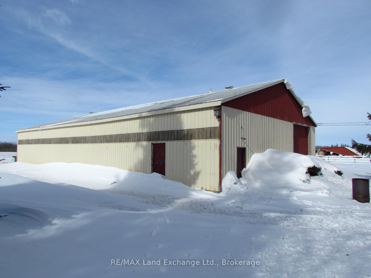
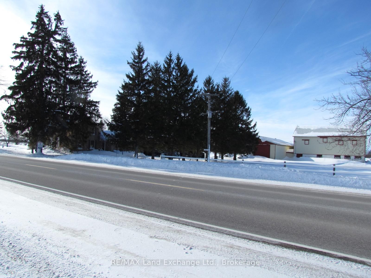
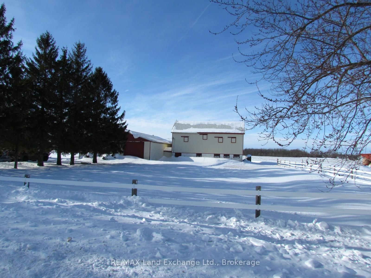
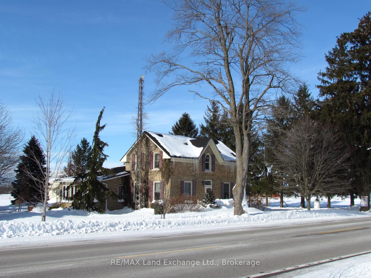
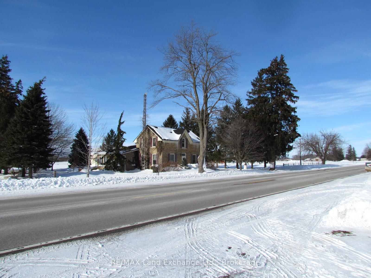
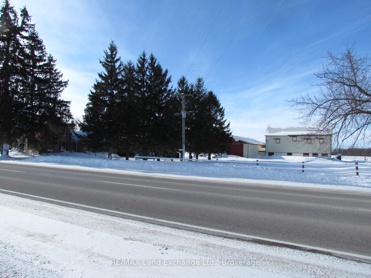
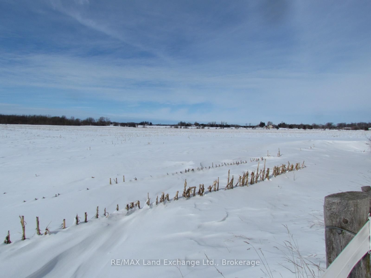
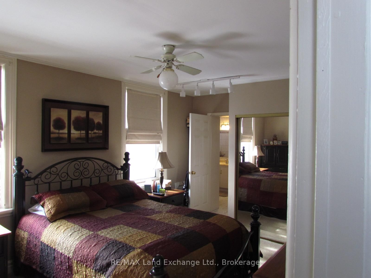
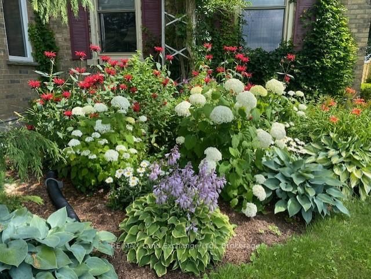
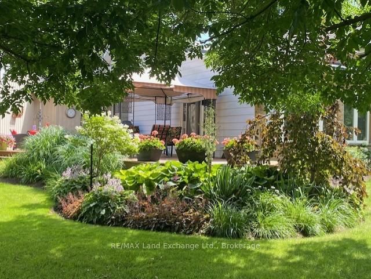
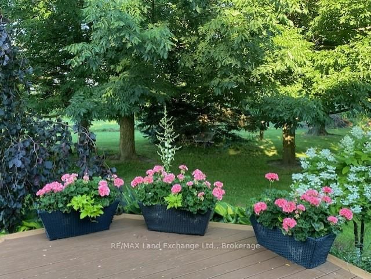
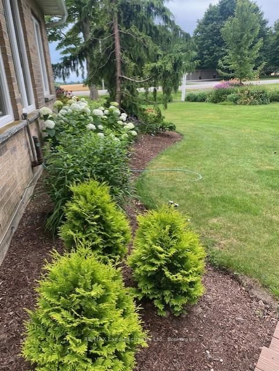
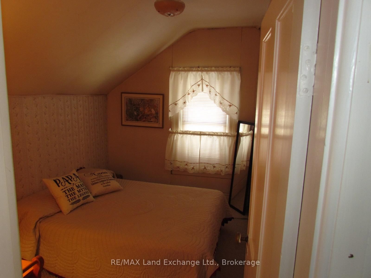
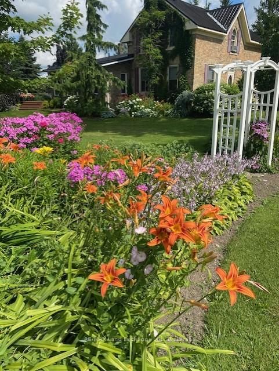
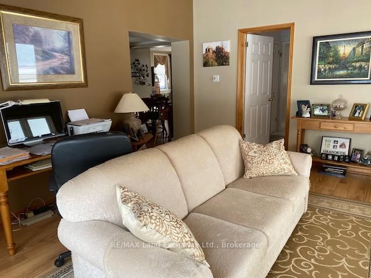
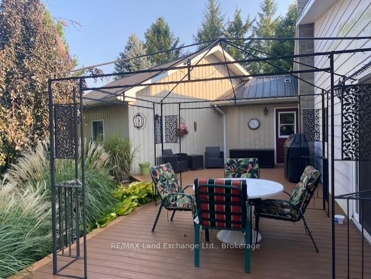
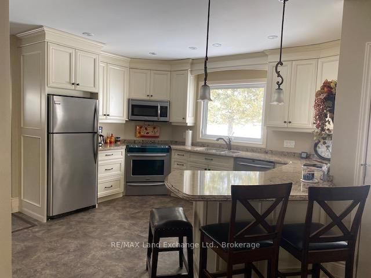
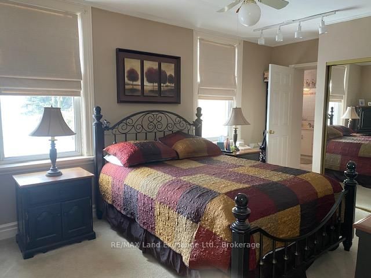
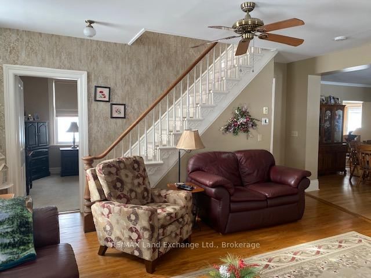
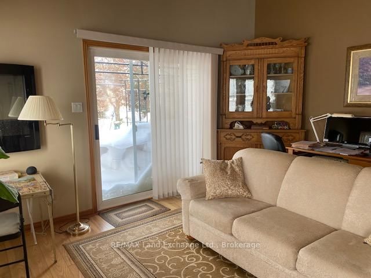
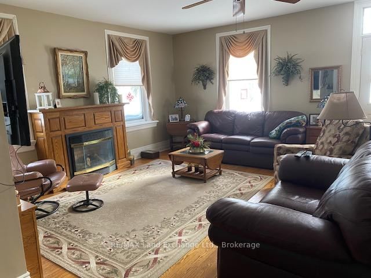
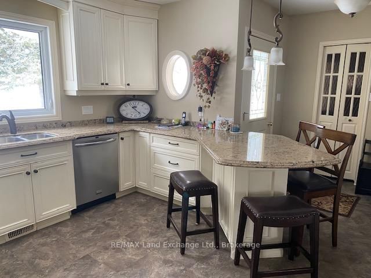
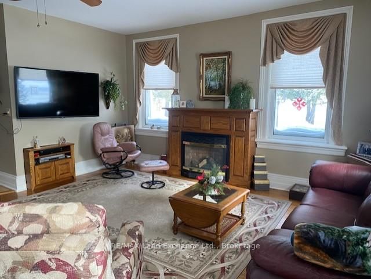
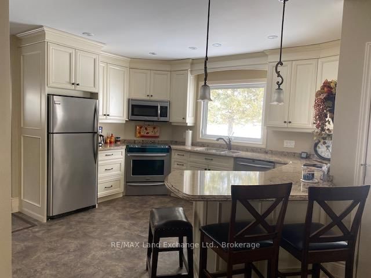
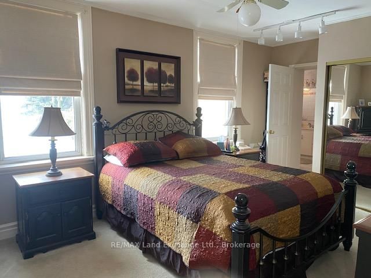
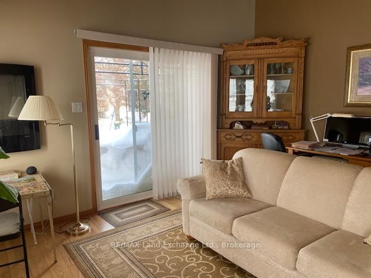
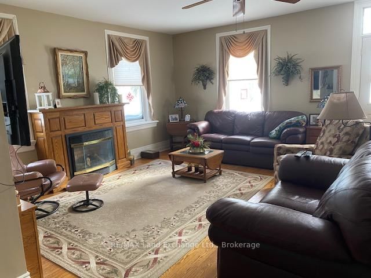
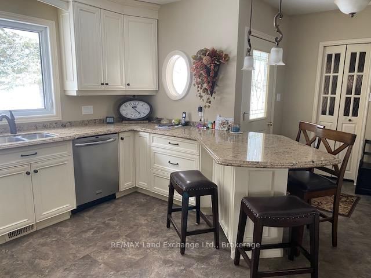
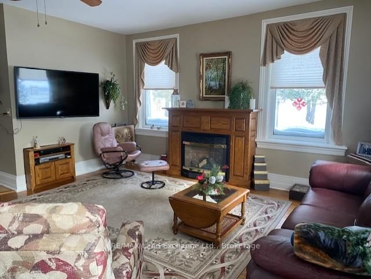
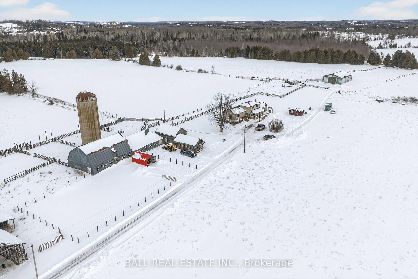
ALL COUNTRY LIVING HAS TO OFFER WITHOUT BEING FAR FROM EVERYTHING TOWN HAS TO OFFER! THIS FANTASTIC 25 ACRE FARM HAS A LOVINGLY KEPT 4-BEDROOM HOME IN EXCELLENT SHAPE, INCLUDING A LARGE FAMILY ROOM WITH OVER SIZED WINDOWS & PATIO DOORS LEADING TO PRIVATE REAR COMPOSITE DECK, MODERN KITCHEN AND MAIN FLOOR MASTER BEDROOM. COMPLETE WITH A 40' X 100' SHED, BANK BARN HAS 10 STALLS & SOME FENCING. APPROXIMATELY 22 ACRES WORKABLE ON A PAVED COUNTY ROAD, ONLY MINUTES TO THE TOWN OF SEAFORTH.

Listed by RE/MAX Land Exchange Ltd.

  • MLS #

    X12776330

  • Sq. Ft

    1500-2000

  • Sq. Ft. Source

    MLS

  • Lot Irregularities

    n/a

  • Year Built

    Available Upon Request

  • Pool

    None

  • Drive

    n/a

  • Garage

    Attached, 2 spaces

  • Total Parking

    5

  • Family Room

    N

  • Den

    N

  • Exterior

    Brick

  • Fireplace

    Y

  • Roof

    Metal

  • Foundation

    Stone

  • Elevator

    N

  • Water View

    n/a

  • Laundry Level

    Main

  • Heat

    Forced Air

  • A/C

    Central Air

  • Water

    Well

  • Water Supply

    n/a

  • Sewers

    n/a

  • Central Vac

    N

  • Kitchen

    3.6576 x 4.572 ft Main level

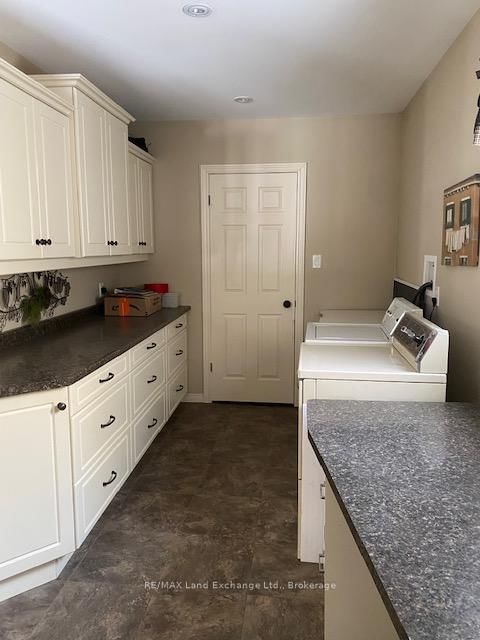
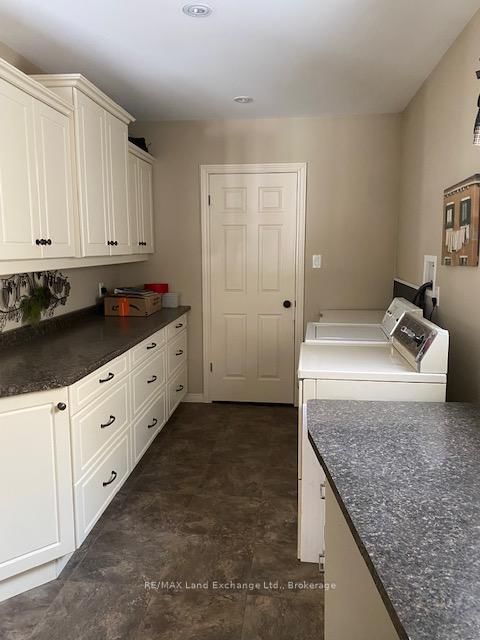
  • Laundry

    2.1336 x 2.4384 ft Main level

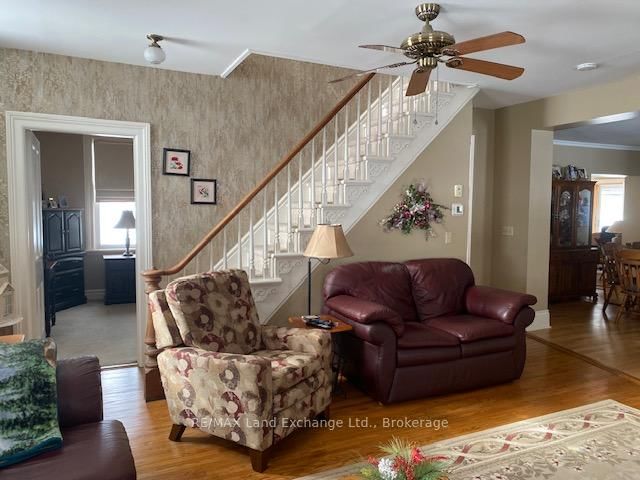
  • Living

    4.2672 x 4.572 ft Main level

  • Primary

    3.3528 x 4.8768 ft Main level

  • Br

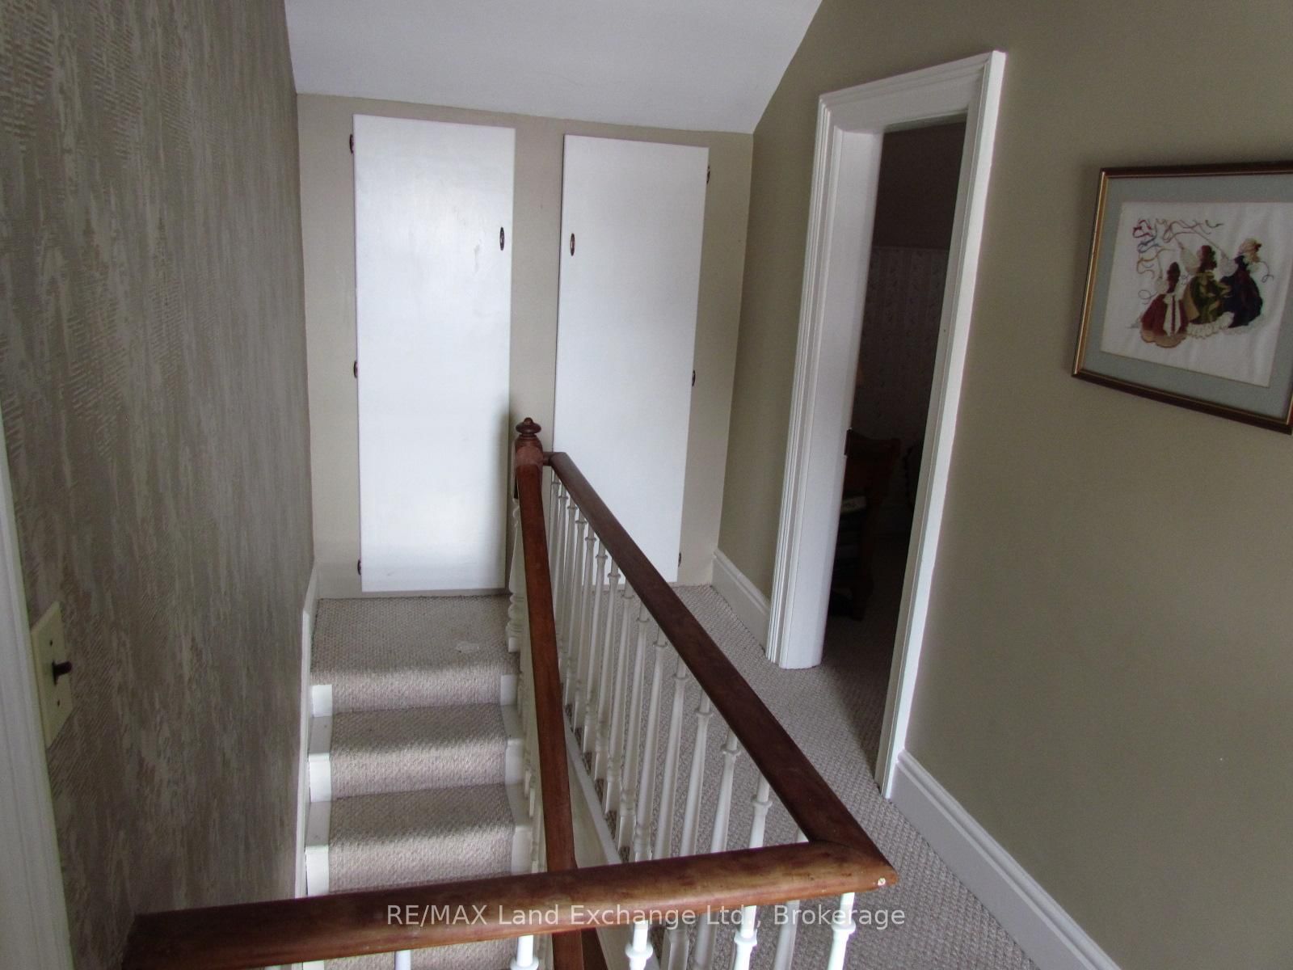
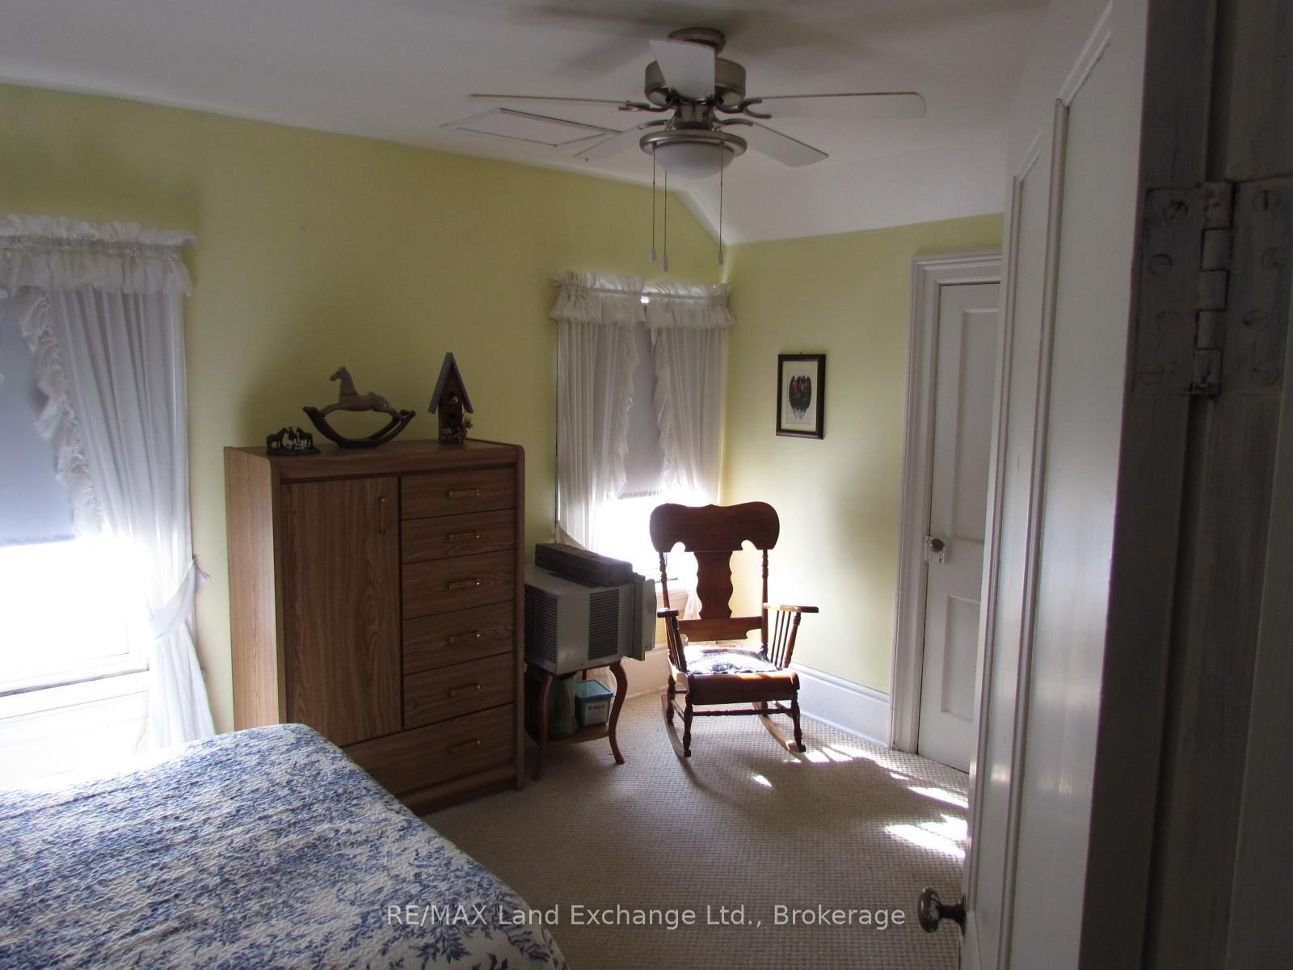
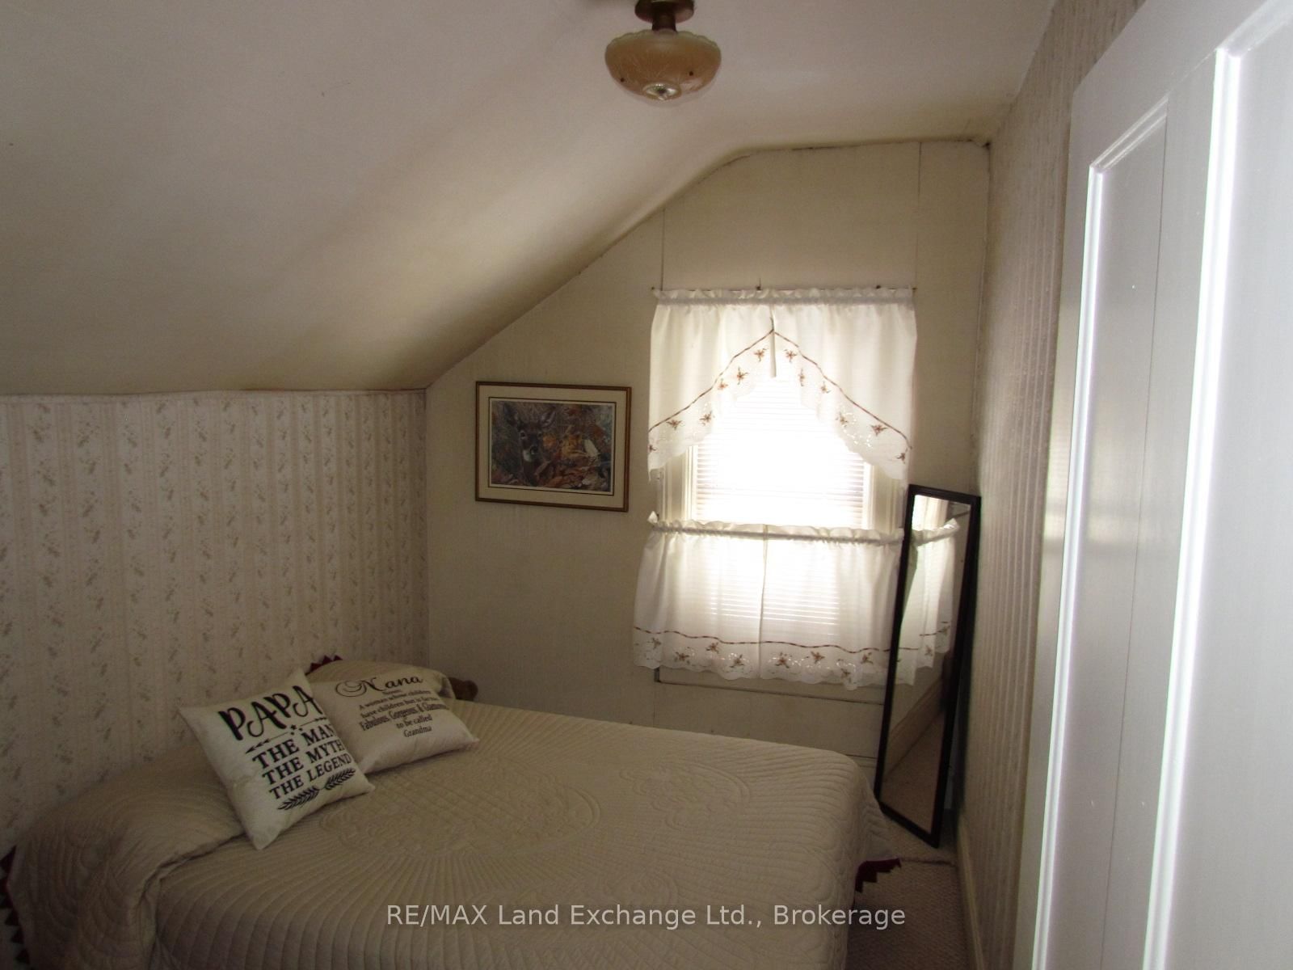
    3.048 x 2.4384 ft 2nd level

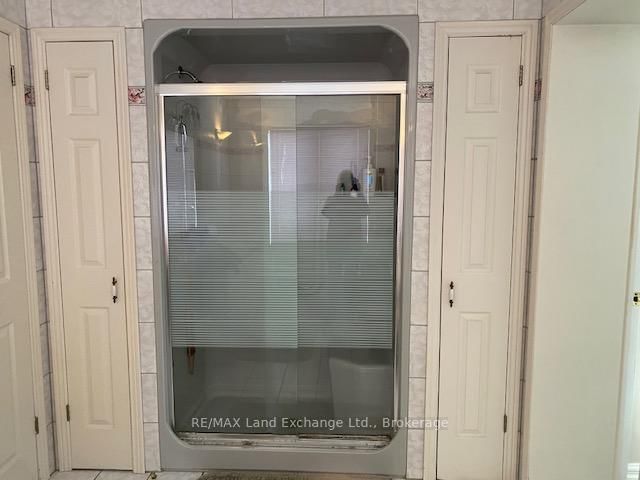
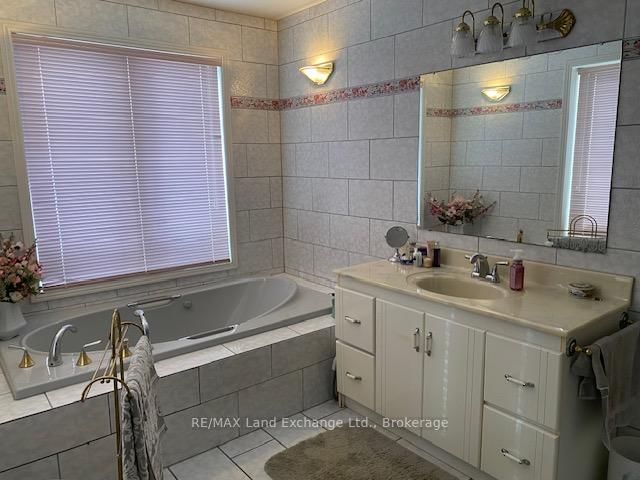
  • Bathroom

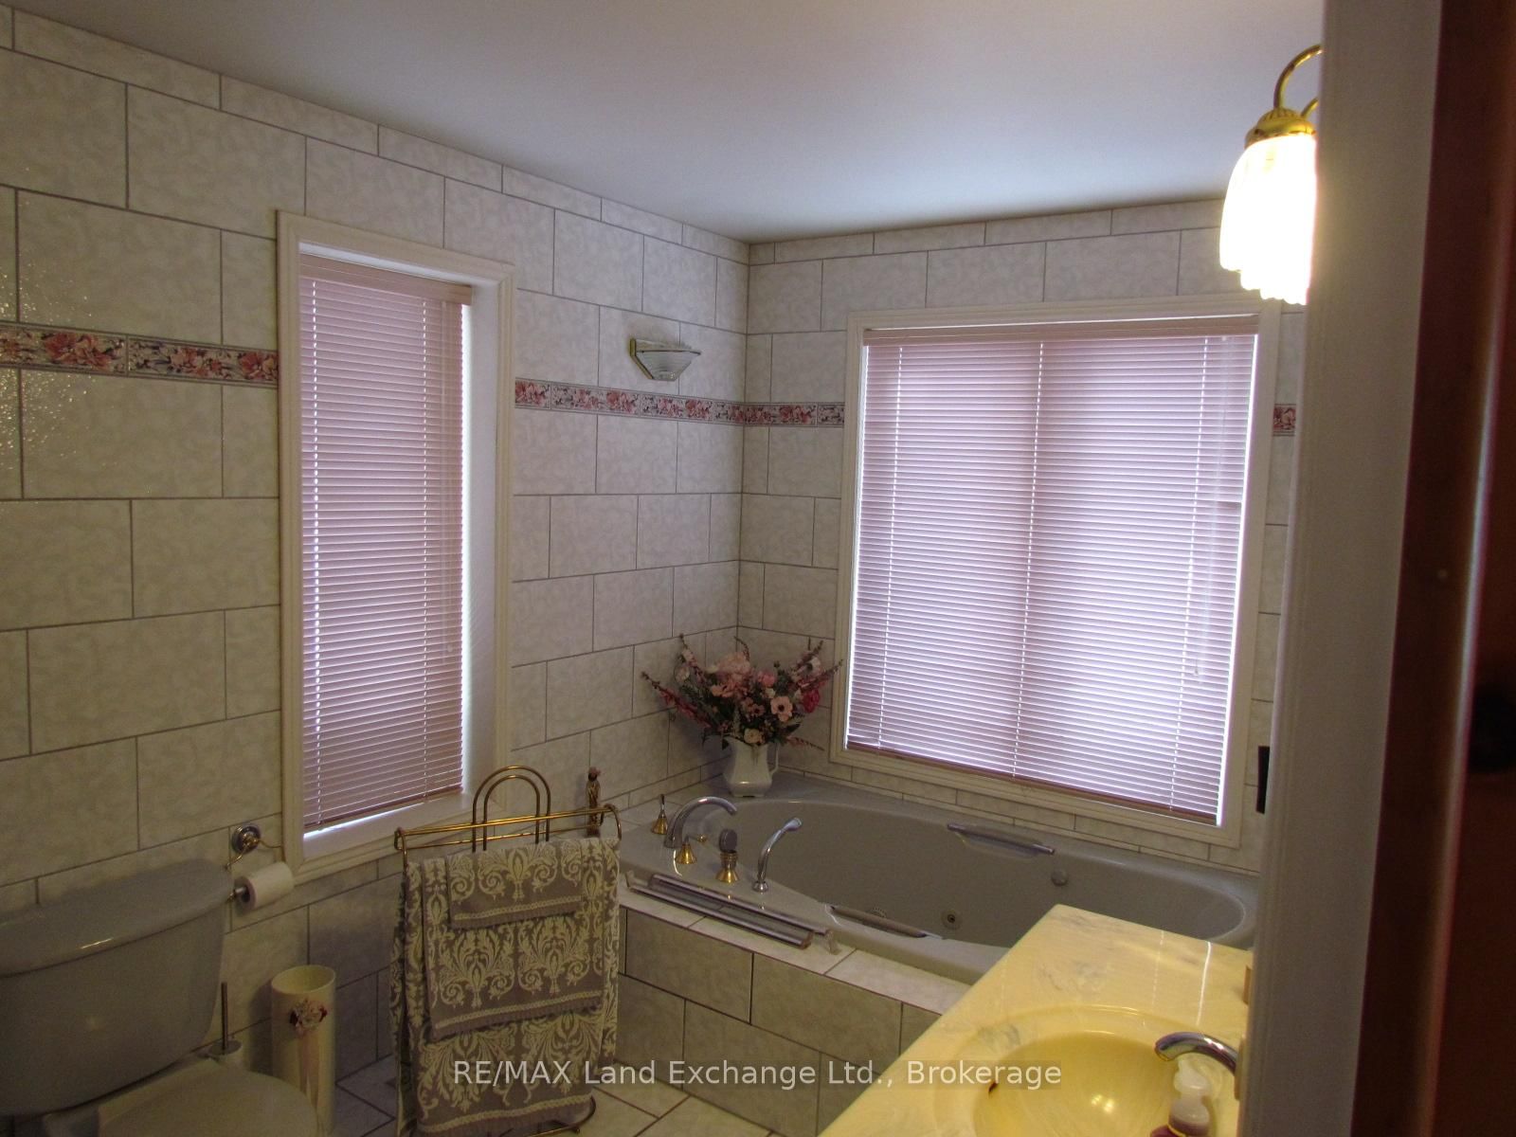
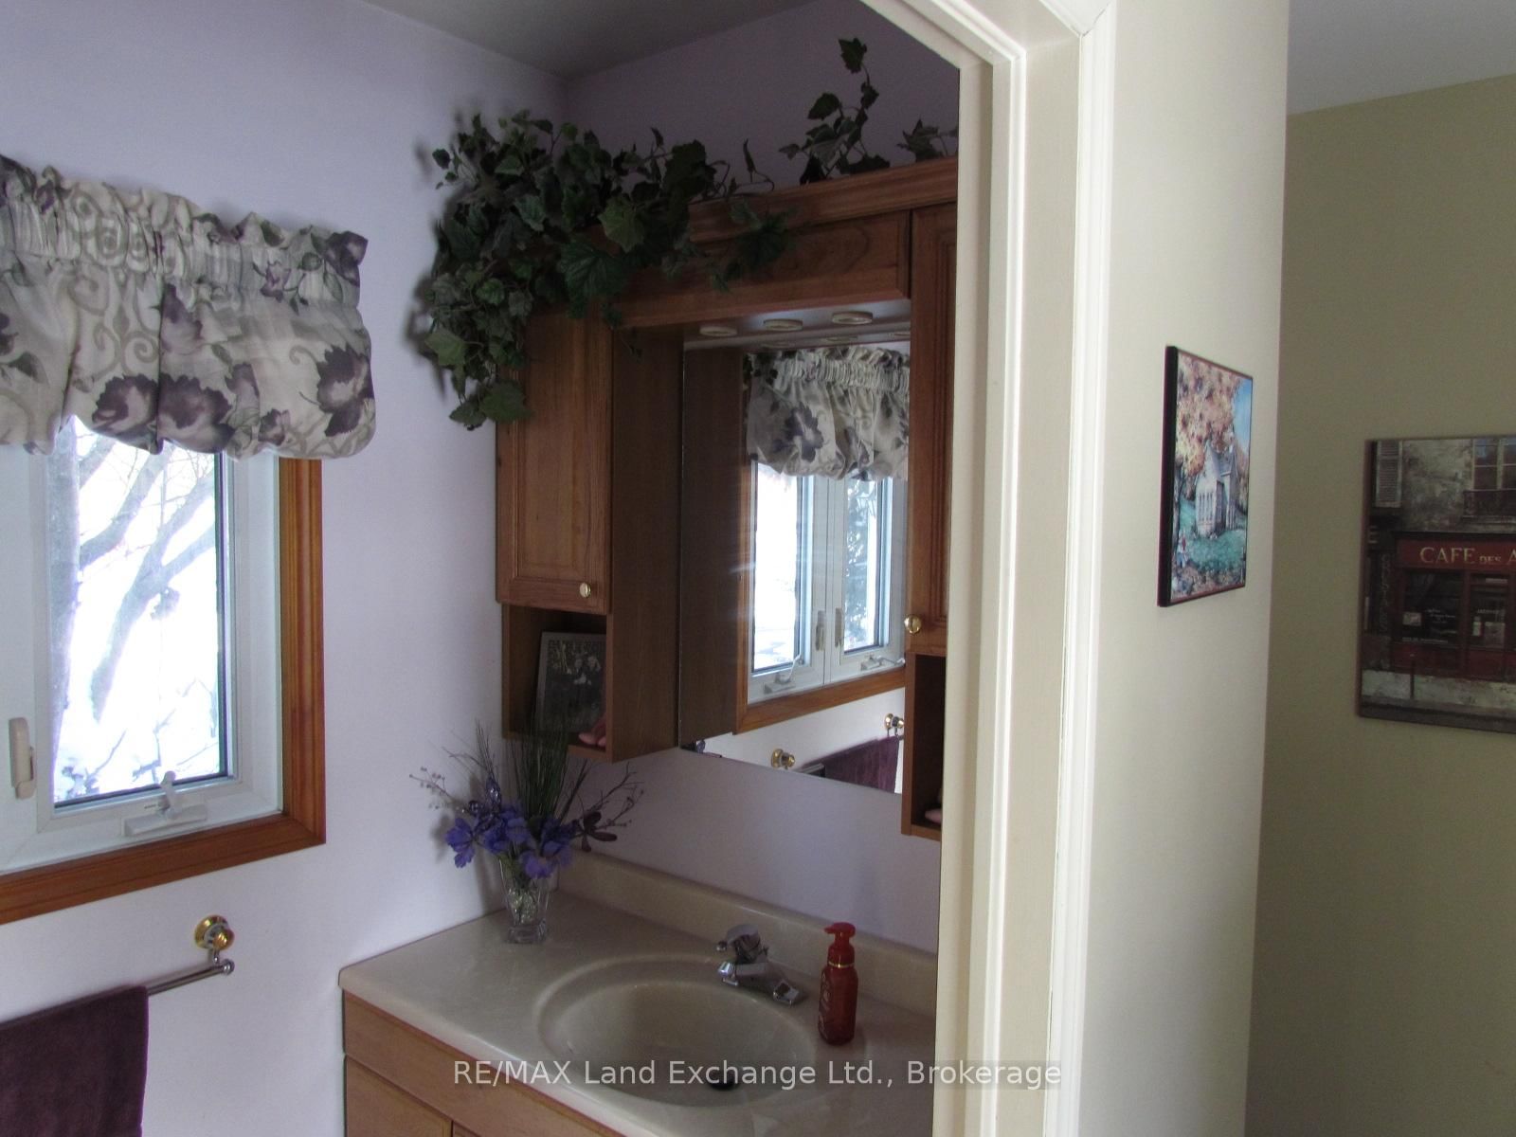
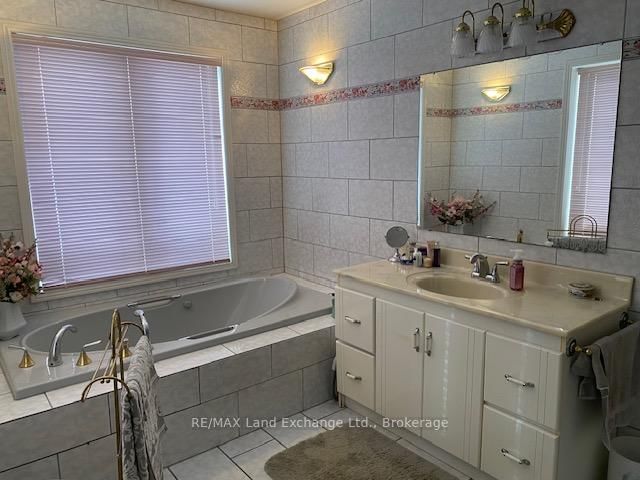
    2.1336 x 4.8768 ft Main level

    Semi Ensuite, 4 Pc Bath

  • Sunroom

    4.572 x 4.8768 ft Main level

    W/O To Patio

  • Br

    3.048 x 3.048 ft 2nd level

  • Bathroom

    1.8288 x 1.2192 ft Main level

    2 Pc Bath

  • Br

    3.048 x 4.2672 ft 2nd level

  • Dining

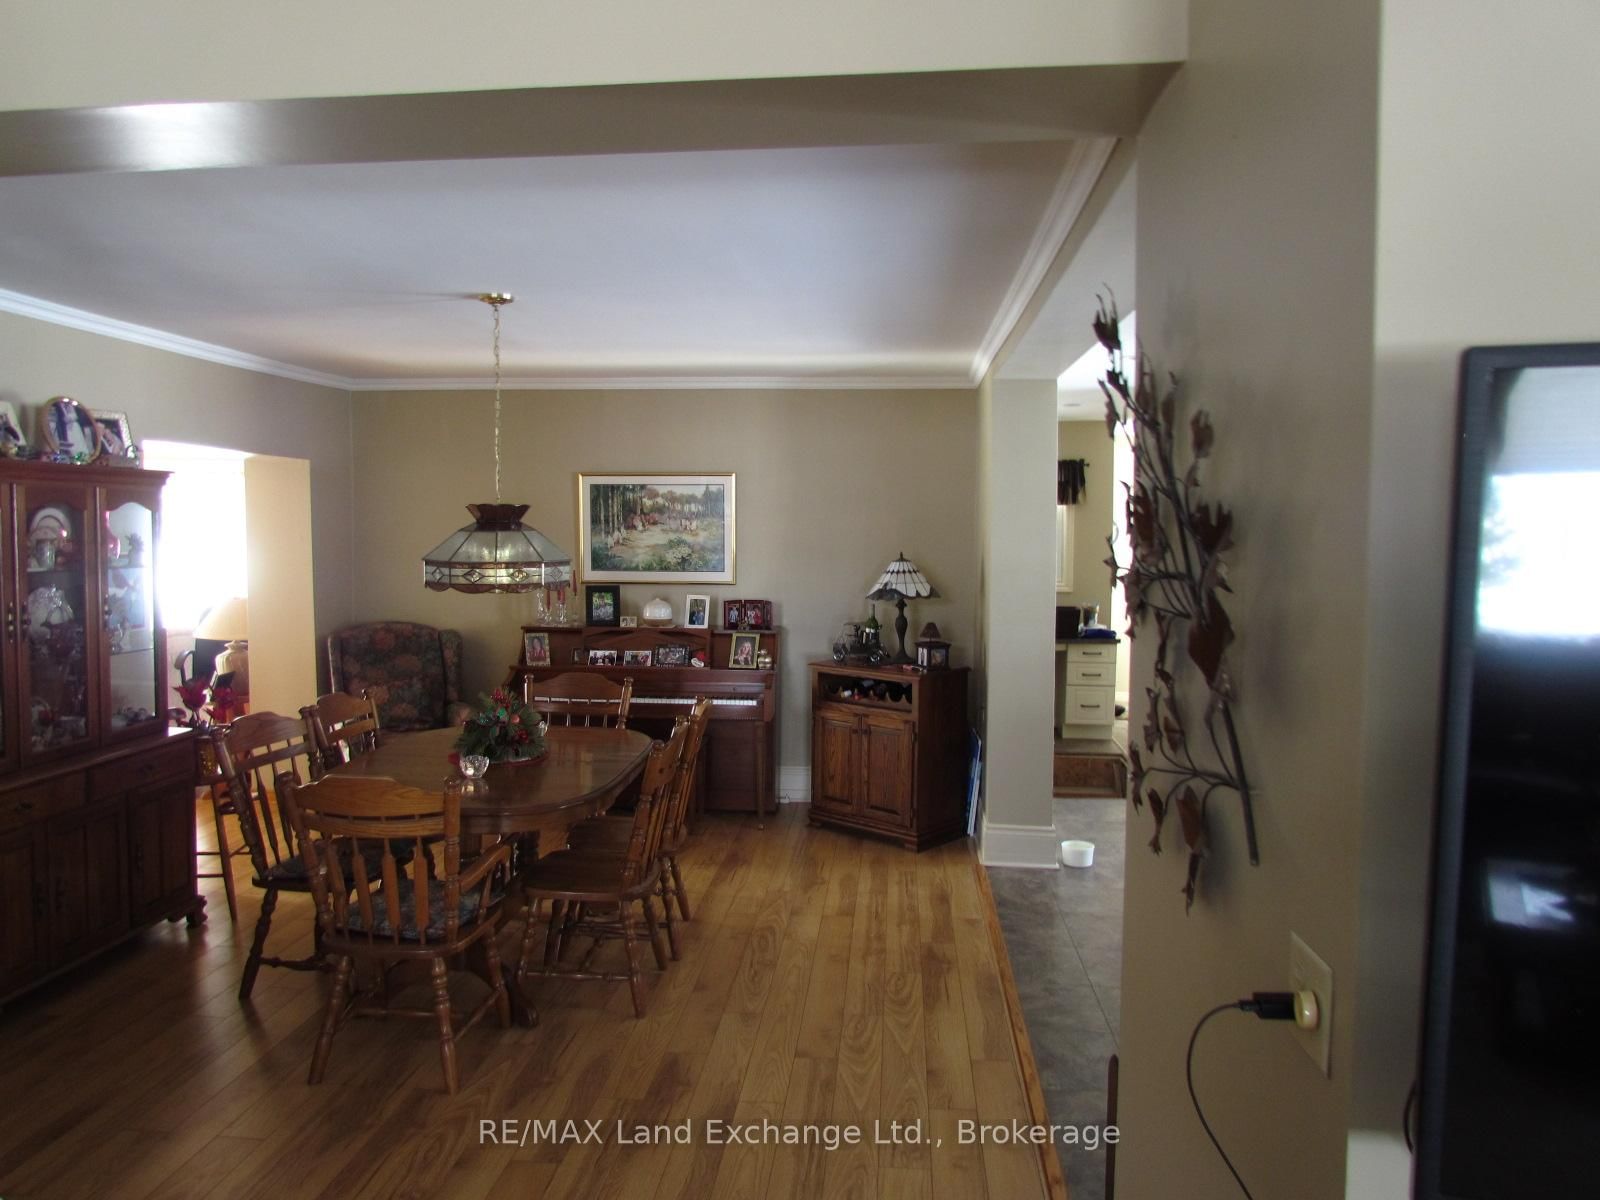
    3.6576 x 3.6576 ft Main level

  • MLS #

    X12776330

  • Sq. Ft

    1500-2000

  • Sq. Ft. Source

    MLS

  • Lot Irregularities

    n/a

  • Year Built

    Available Upon Request

  • Pool

    None

  • Drive

    n/a

  • Garage

    Attached, 2 spaces

  • Total Parking

    5

  • Family Room

    N

  • Den

    N

  • Exterior

    Brick

  • Fireplace

    Y

  • Roof

    Metal

  • Foundation

    Stone

  • Elevator

    N

  • Water View

    n/a

  • Laundry Level

    Main

  • Heat

    Forced Air

  • A/C

    Central Air

  • Water

    Well

  • Water Supply

    n/a

  • Sewers

    n/a

  • Central Vac

    N

  • Kitchen

    3.6576 x 4.572 ft Main level

  • Laundry

    2.1336 x 2.4384 ft Main level

  • Living

    4.2672 x 4.572 ft Main level

  • Primary

    3.3528 x 4.8768 ft Main level

  • Br

    3.048 x 2.4384 ft 2nd level

  • Bathroom

    2.1336 x 4.8768 ft Main level

    Semi Ensuite, 4 Pc Bath

  • Sunroom

    4.572 x 4.8768 ft Main level

    W/O To Patio

  • Br

    3.048 x 3.048 ft 2nd level

  • Bathroom

    1.8288 x 1.2192 ft Main level

    2 Pc Bath

  • Br

    3.048 x 4.2672 ft 2nd level

  • Dining

    3.6576 x 3.6576 ft Main level

Thinking of Selling?

Find Out Your Home’s Value in Today’s Market!

No Email or Signup is required to view your home estimate.

estimate your home value

Contact Manoj Kukreja

Sales Representative,
Century 21 People’s Choice Realty Inc.,
Brokerage
(647) 576 - 2100

Manoj profile avatar

Mortgage Calculator

This data is for informational purposes only.

Mortgage Payment per month

Principal Amount

Interest

Total Payable

Amortization

Amortization

Closing Cost Calculator

This data is for informational purposes only.

Closing Cost Total for this property

Total Cash flow for purchasing this property

Down Payment(%)*
Additional information

Provincial Land Transfer Tax

Ontario Land Transfer Tax Rebate

Toronto Land Transfer Tax

Toronto Land Transfer Tax Rebate

PST on CMHC Insurance Premium

Lawyer Fees

$2,825

Government Registration Fee's

$164

Title Insurance

Closing Cost Total

Total Cash flow for purchasing this property

Provincial Land Transfer Tax

Ontario Land Transfer Tax Rebate

Toronto Land Transfer Tax

Toronto Land Transfer Tax Rebate

PST on CMHC Insurance Premium

Lawyer Fees

$2,825

Government Registarion Fee's

$164

Title Insurance

Down Payment(%)*

* A down payment of less than 20% is permitted only for first-time home buyers purchasing their principal residence. The minimum down payment required is 5% for the portion of the purchase price up to $500,000, and 10% for the portion between $500,000 and $1,500,000. For properties priced over $1,500,000, a minimum down payment of 20% is required.

Thinking of Selling?

Find Out Your Home’s Value in Today’s Market!

No Email or Signup is required to view your home estimate.

estimate your home value

Contact Manoj Kukreja

Sales Representative, Century 21 People’s Choice Realty Inc., Brokerage
(647) 576 - 2100

Manoj profile avatar

Recent Sold Listings in Seaforth, Huron East

Popular Cities